Melding
Mid-century with Modern
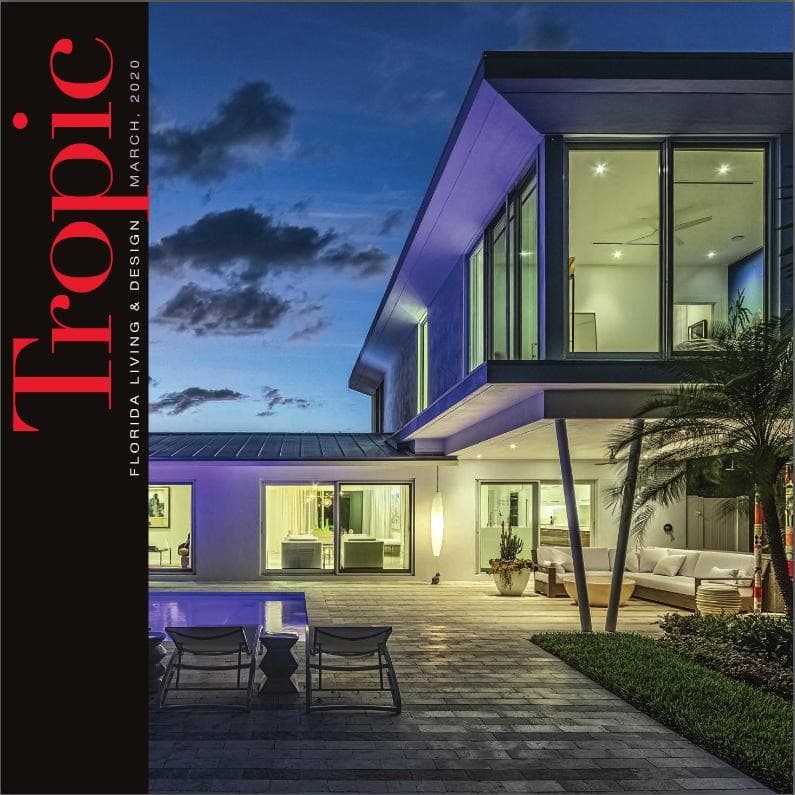
When architect Ben Wauford and his partner Chris Broderick settled on a typical mid-century home designed by Paul M. Bradley Jr., there was not much left of the original to crow about except for a few major elements and concepts they loved.
Bradley's homes reflected the car-centric, care-free existence of the late 1950s, which became a jumping offpoint for the couple. For Wauford and Broderick's needs, the house was far too small, but it did have potential written all over it. Beyond that, it was sited on an idyllic, waterfront setting they did not want to lose. For Wauford, who'd spent decades working on large-scale, commercial projects, this litle house became his labor of love, as it did for his chosen builders at Double P Construction. We sat down with Mr. Wauford recently to talk about the project.
TROPIC: Tell us a little about the original house you purchased in Coral Shores... What drew you to it? What were its shortcomings?
WAUFORD: The original house was built in 1955. I found the original drawings in the archives at Fort Lauderdale’s building department: there were 2 small sheets with little information. It’s amazing how much was done back then with so little documentation.
My partner, Chris, and I started our home search in late 2016. While we had friends in the area, we didn’t know much about Fort Lauderdale real estate and neighborhoods. It was an arduous journey that included four failed negotiations including the house we ultimately bought. It had been renovated to flip. The bones were good yet basic and the site was spectacular. Although everything had been renovated and never used, we knew it would all have to go.
The original layout was rather enclosed without much regard to the views to the water: a few small windows and one slider was all. There were three bedrooms. One was so tiny, we couldn’t figure out how to put a bed in it and the hallway was so narrow, we wondered how we would maneuver furniture into the bedrooms. But, we liked the neighborhood and quickly learned it was pretty much unknown even to locals. It turns out to be one of the city’s best kept secrets, so don’t tell anyone, okay?
TROPIC: I’m guessing, with your extensive background in architecture, you were the designer on this project?
WAUFORD: I tried to hire a local architect, I really did. But I quickly learned architects were pretty much interested in doing minimal drawings for permit, not really design documents. I ended up working with some guys from my New York office. It was a nice change of pace for them from large commercial projects, but we approached with the same rigor. With their help, we produced the entire project in Revit, a 3-D design program, which gave us the opportunity to spin the model around and look at everything from all sides, volumes, details, everything. It helped us keep things simple and clean.
It took 2 sheets of drawings to build the house in 1955 and it took 55 sheets of drawings and 74 pages of specifications to renovate it! We drew everything.
TROPIC: What was your vision?
WAUFORD: We wanted a house that was grounded in its past, not just something new and out of context. We wanted to see the architectural roots as well as a contemporary overlay. The overlaying volumes are indicative of just that: the past and the present. The pattern language is pretty basic.
I had this notion of progression from the land to the water and from public to private. The site plan and the house itself is a series of simple lines, thresholds really, that you cross over as you traverse from public space to private and land to water. This “threshold” idea permeates all the materials and patterns in the house. The stainless steel strips in the terrazzo reinforce the thresholds as does the coursing direction of the wood floors. It’s a subtle but intentional reminder of where you are in the process of our lifestyle.
TROPIC: From what you’re saying, it sounds like a million little decisions that all had to find their way into the 55 sheets that became both the construction documents the city requires as well as a detailed guide for the builders.
WAUFORD: This house really was a group project... A culmination of lots of personal relationships. Over the past 36 years as a practicing architect, I developed lots of friends who are supremely talented and resourceful. The house is a result of that friendly collaboration. Interior designer friend Tish Key was a constant sounding board. My partner, Chris, was a great collaborator as well; he had distinct ideas as to how he wanted us to live. He weighed in on most decisions. For a finance guy, he has a keen aesthetic eye. After all, he chose me, huh?
TROPIC: That he did! How did you select the builder you wanted to work with?
WAUFORD: The old fashioned way: we asked friends and interviewed. I did a set of conceptual plans and had three firms give me a ballpark price. We talked about my vision and their process of implementing that vision.
TROPIC: The final result is amazing and contemporary, yet feels strongly connected to the mid-century fabric of Coral Shores. At the same time, if you look at the whole, it clearly speaks to 21st century living. Was this your intention?
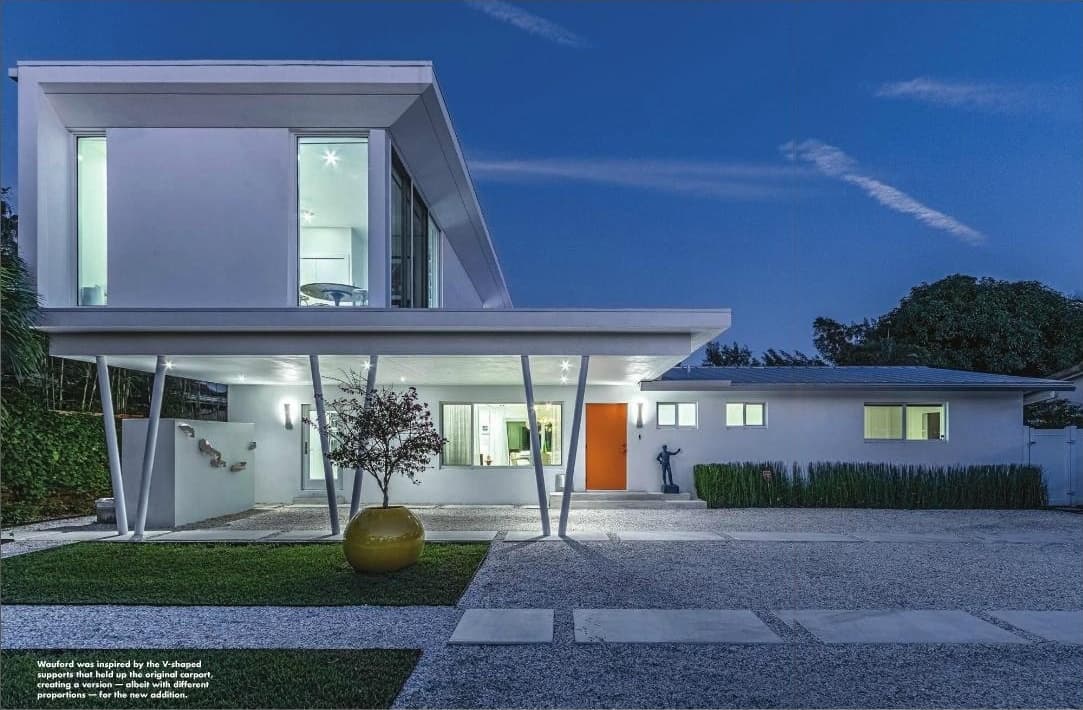
WAUFORD: While we didn’t really start out to do a “mid-century” home, we did want a home inspired by regional style. We wanted the architecture to remind us where we are. No Colonial or Italian except in Williamsburg or Italy, please. We took our cues and inspiration from the existing house. The column pairing and geometry was inspired by the V-shaped columns that had been on the original. I altered the proportions and scale to my liking, but it wasn’t a new idea.
The second floor addition is derivative of the roof overhang of the 1955 carport. First, I think carports signal a “casual” life, which was exactly our goal. Keeping a carport seemed natural and sent a message. I loved the original simple move of extending the roof and the capturing outdoor space for the car. When we decided we needed more space, the existing house seemed to suggest a second floor that was perpendicular to the first. We wanted to live outside, so strategically adding a second floor at right angles to the first instantly gave us protected and integrated spaces in which to live. But the overarching vision was really to create a place of comfort. After two decades of highrise living, we wanted a seamless indoor-outdoor life. Using only a roof to define an outdoor space and corner windows to mitigate walls were our primary moves. We used doors wherever we could to maximize cross ventilation. I just love a breeze.
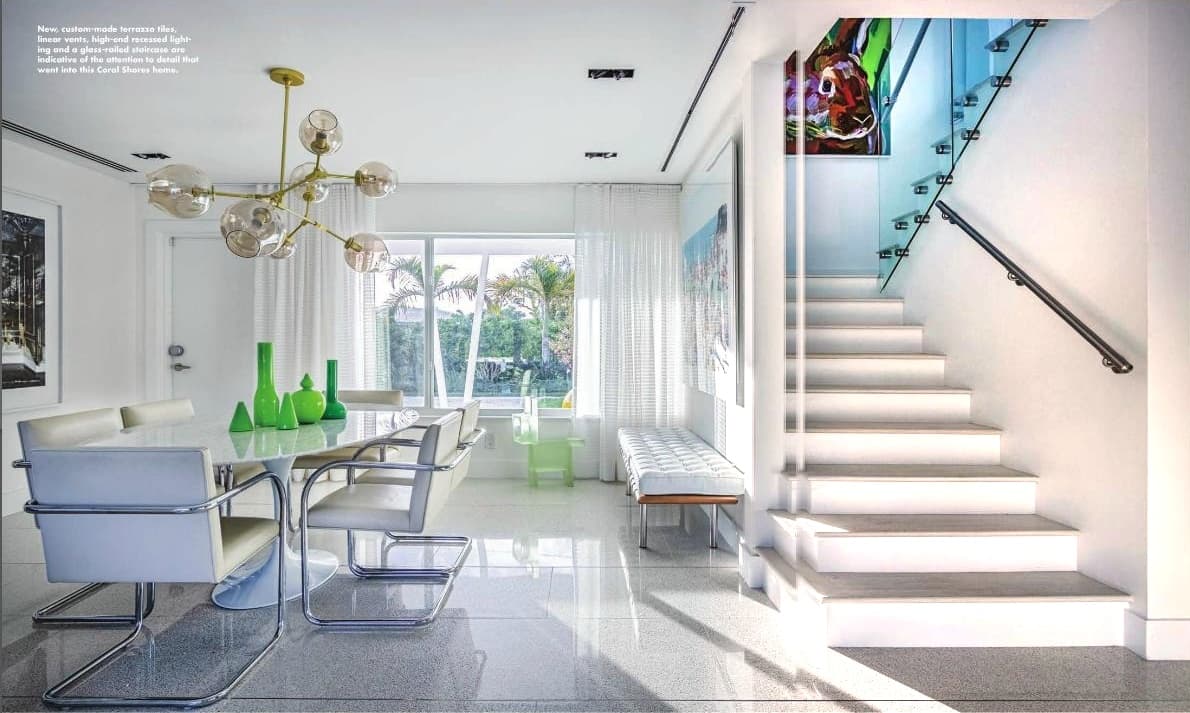
TROPIC: The interior of the original house looks like it took a fair amount of work to get it to the level of finish the new addition would have — linear vents, recessed lighting, terrazzo.
WAUFORD: We wanted the house to be sleek yet comfortable. We chose technology to make our lives easier and to minimize its visual impact on our space. The house utilizes just about every smart home device available. This house — the future of all houses actually — is about GPS-proximity locking and unlocking doors, speaking to, rather than turning on, lights and ovens... thermostats that know you are home and when you are in bed, and night lights that guide you to the bathroom — or the refrigerator — in the middle of the night.
Home automation started for me in college. My fraternity brother roommate was an electrical engineer who completely automated our dorm room so that we could control lights, AC, music, everything... right from our beds. My roomie, Jay, went on to create a hugely successful home automation business that was bleeding edge technology for years. You better believe I called him for advice about this house!
I have always been a modernist at heart although I have tempered it with a regional spice wherever I have practiced. I relied upon my commercial experience to help get the simplicity for the infrastructure. That minimized its visual impact. One goal was to minimize and simplify, so linear diffusers, strips of hidden outlets, linear recessed fixtures were all part of the kit of parts. We stayed true to the aesthetic rules we created.
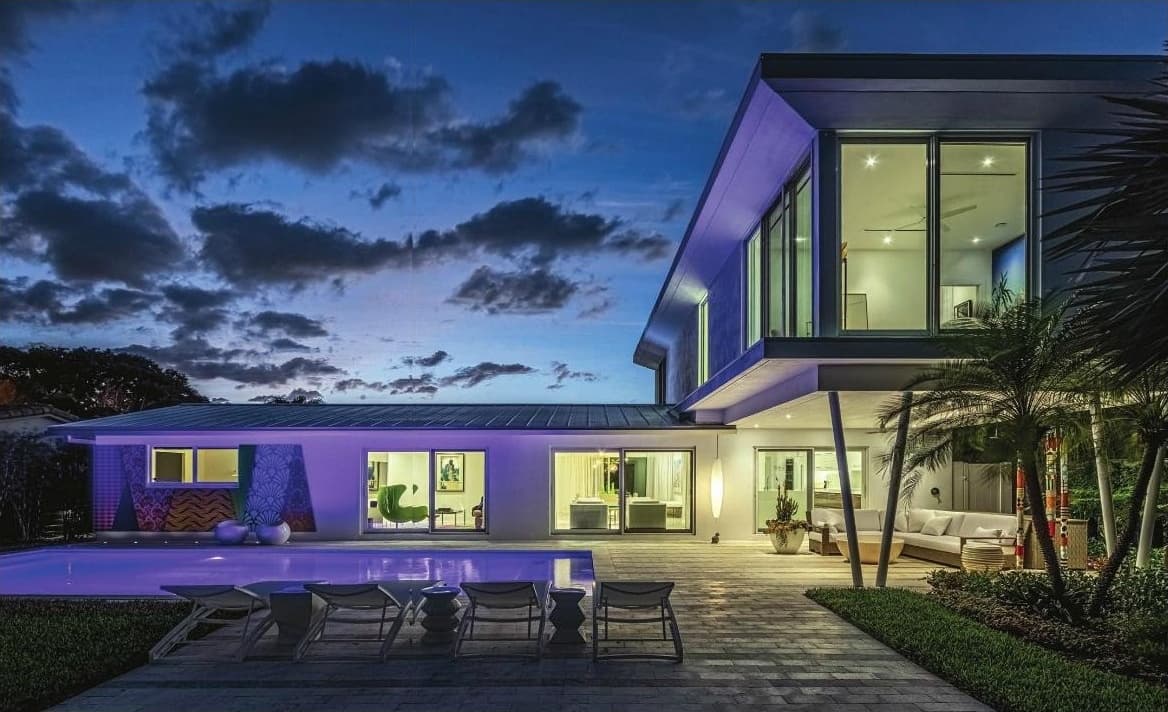
TROPIC: What were some of the obstacles you had to overcome to make this connection between existing and new construction so visually seamless?
WAUFORD: The issues were largely technical, aesthetically the connections were rather simple. Simple bold moves that are clear and precise. I think successful architecture is about editing.
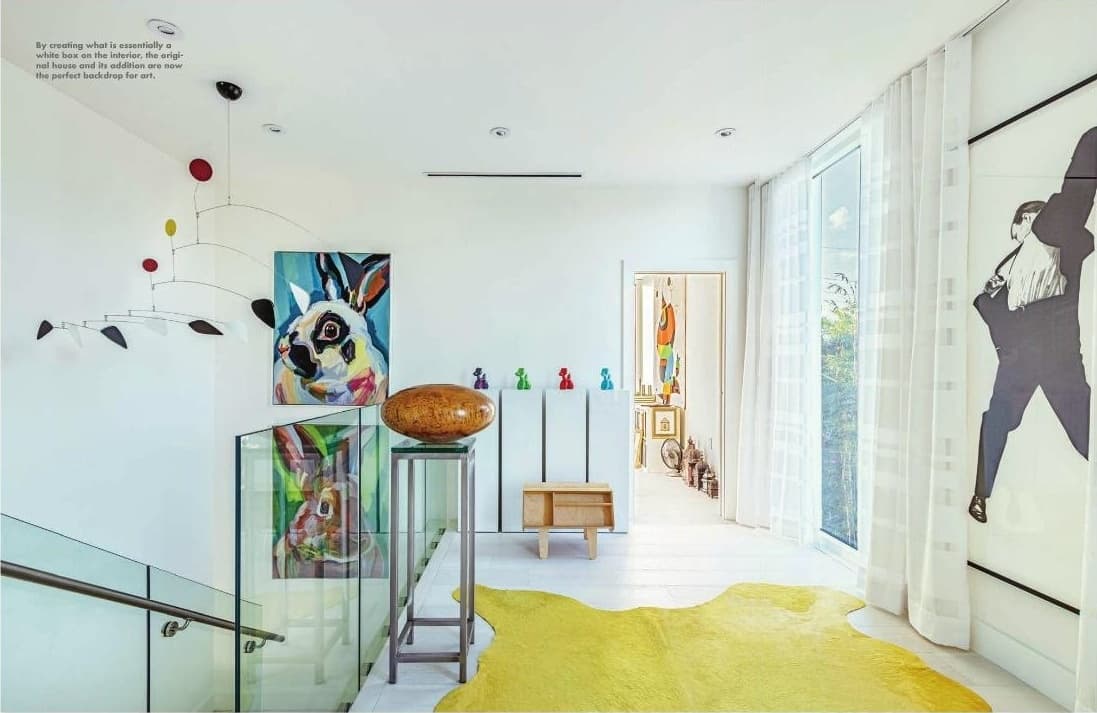
TROPIC: The new addition — the bedroom level — is filled with pieces like a Robert Longo lithograph, a Calder mobile and a pair of Rabbit paintings by Jo Hay. There is an inherent energy to all these pieces and more. The house — in its entirety — seems to underscore this energy. Did the house inspire the art, the art inspire the house, or was it a combination?
WAUFORD: The house is a vessel for the art. One part of the primary vision was a white box with the color being the art and the people in it. Some of our friends are pretty colorful too! This house allows us to live with and enjoy each piece. Rooms and walls were specifically designed and dimensioned to accommodate the pieces.
Living in New York makes art easily accessible. My professional work was in part driven by the fusion of art and architecture. I have been incredibly fortunate to cultivate friendships with many folks in the art world. I developed great friendships with art and artists. I have my “friends” in the MET and MoMA that I visit often. I try to say hello to Sargent and Matisse whenever I can. And have human friends that have guided my appreciation and collection. I own what I love and can afford. The other things I love, I can visit.
The site-specific pieces at our Florida house all have great art stories we love to revisit. Especially the Hellbent piece by the pool. Justin Mikal wasn’t too keen on doing that piece until I begged and ultimately coaxed him to bring his wife and two toddlers for a week in Florida. They all stayed with us. Justin painted, the kids in the pool. They even helped me plant in the garden. We had a blast as an extended family. Now that is art!
TROPIC: Now that you’ve had a chance to live in the final product, what do you like most about it?
WAUFORD: We love living in our vision. Chris and I talked a lot about how we wanted to live, and the renovation was a direct result of that continuing conversation. We live outside really. The interior is just to sometimes cook and sleep and only in bad weather.
We love that it is casual and welcoming for all our friends. Everybody knows they are welcome. We knew we would like it, but the real surprise is that we love it. Of course, there are a few details that make me a little crazy but that’s the life of an architect, I guess.
Read The Original Publication
Contact Us
Double P Construction Inc. has earned a reputation as a general contractor leader as well as for attracting and retaining diverse and talented workforce. We are always excited to develop new partnerships, so interested parties please email us or send your inquiries in the form below.
Send us your inquires:
Fort Lauderdale
Florida
954-779-7525
Mon - Fri, 8:00am-5:00pm
info@doublepconstruction.com